
Carillon

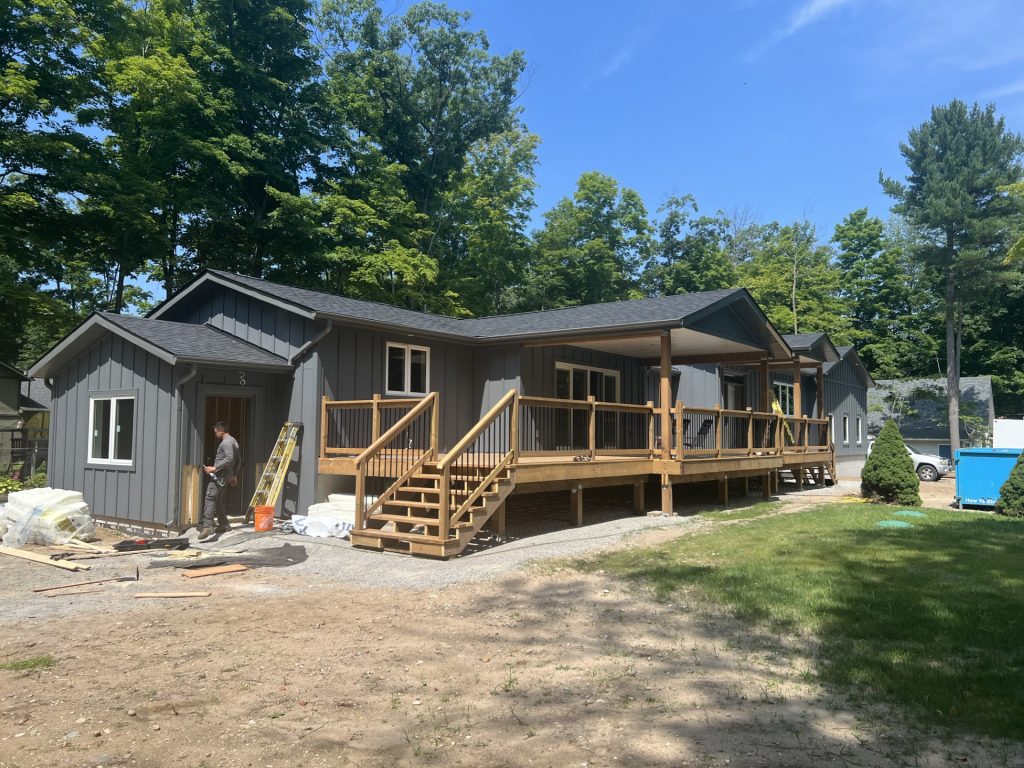
by Kubaka Homes The Carillon project represents Kubaka Homes’ expansion into the vibrant Ottawa home building market. This site is still under construction. Photos are provided below and more updates will be provided as they are available. Let’s Build Your Dream Home Call 613-404-3505 Request a Quote View More Projects
Oneida
by Kubaka Homes The Oneida project is a custom home addition designed to enhance both living space and long-term value. With its seamless integration into the existing structure, Oneida provides an expanded layout that emphasizes openness, natural light, and modern functionality. Each detail has been carefully considered, from versatile room configurations to quality finishes that […]
Trafalgar

by Kubaka Homes The Trafalgar project is a purpose-built triplex designed to maximize space, comfort, and investment value. Each of the three self-contained units is thoughtfully laid out, featuring two bedrooms and a full bath—ideal for modern living while keeping functionality and privacy at the forefront. With its clean design and efficient use of space, […]
Rue Eric

by Kubaka Homes Rue Eric is a striking custom bungalow that combines elegant design with modern functionality. Featuring a three-car garage with three spacious bays, this home was designed for convenience without compromising on style. Its exterior presence is matched by interiors that reflect the same attention to detail and architectural precision. Inside, the open-concept […]
Couchiching

by Kubaka Homes Couchiching Crescent is a beautifully designed two-story custom home that showcases modern craftsmanship and timeless appeal. From the outside in, this home reflects a perfect balance of style and function, built to provide comfort, space, and long-lasting quality for its owners. Inside, the interiors are nothing short of stunning. A fully customized […]
Rykert 2

by Kubaka Homes Rykert 2 is a custom single-family home that blends modern design with practical elegance. Built from the ground up, this home showcases a carefully planned layout that maximizes space, comfort, and natural light. Sleek tile flooring sets the tone for its contemporary interior, complementing the clean lines and refined finishes throughout. Every […]
Rykert 1

RYKERT 1 by Kubaka Homes in St. Catharines The Rykert project is a showcase of modern living with timeless appeal. This stunning home features a fully customized kitchen designed for both functionality and style, complete with high-end finishes and thoughtful layouts that make it the heart of the home. Warm wood flooring flows throughout the […]
Wakunda

by Kubaka Homes The Wakunda bungalow is a perfect example of how thoughtful design can transform a compact footprint into a functional and welcoming home. With its clean white exterior, simple lines, and efficient layout, this project shows that beauty and practicality can go hand-in-hand—even in smaller spaces. Every detail of Wakunda was planned with […]